


















Address
1410 35th Street, Spirit Lake, IA
Price
$ 599,000
Property Attributes
- MLS#260752
- TypeSingle Family
- Listing Status Active
- CountyDICKINSON
- CitySpirit Lake
- AreaDickinson
- NeighborhoodPointe of Pines
- Zip51360
- Style
- Year Built2006
- Taxes$ 6504
- Price$ 599,000
- Bedrooms7
- Full Bathrooms3
- Half Bathrooms0
- Sqr Footage3422
- Lot Size0.39 Acres
Data Source:
Iowa Great Lakes BOR (IGLBOR)
Property Description
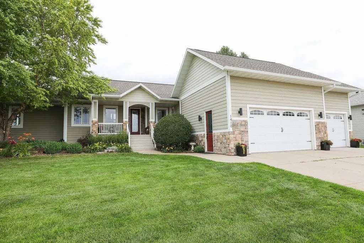
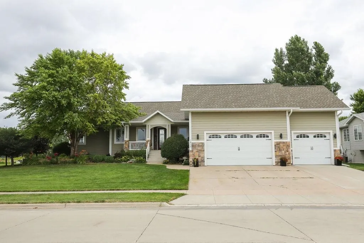
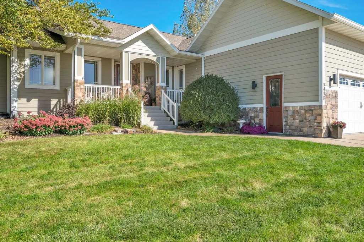
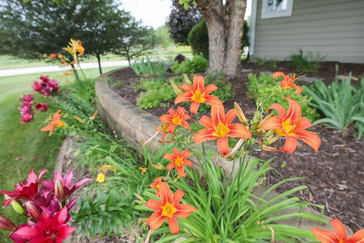
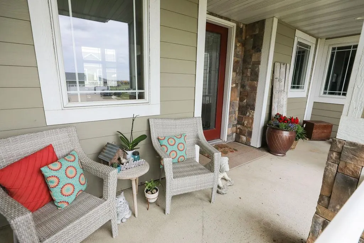
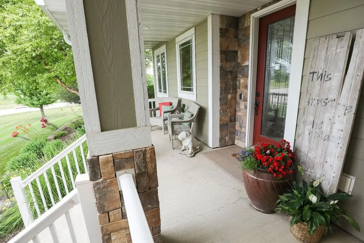
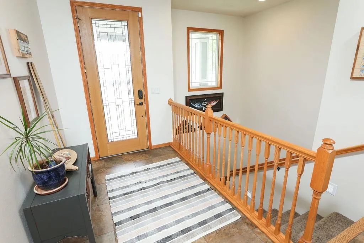
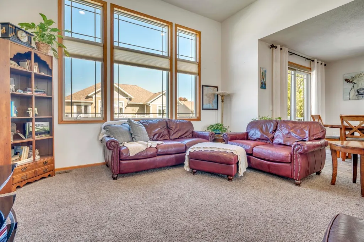
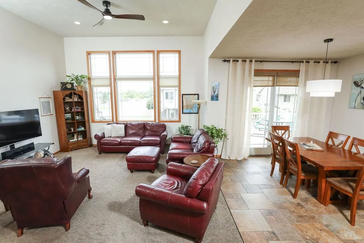
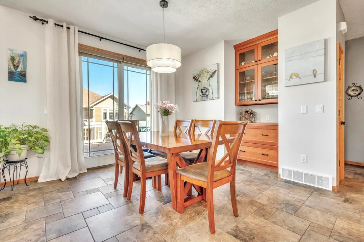
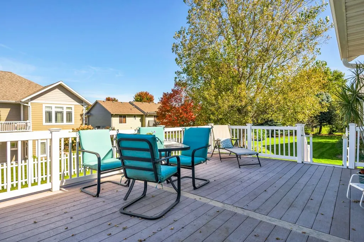
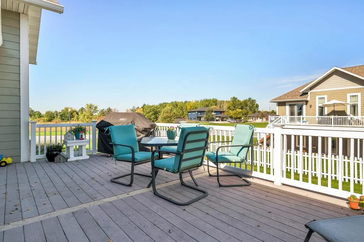
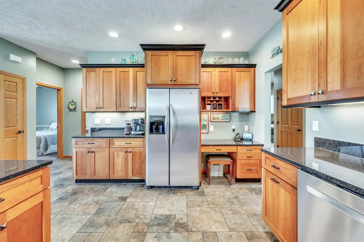
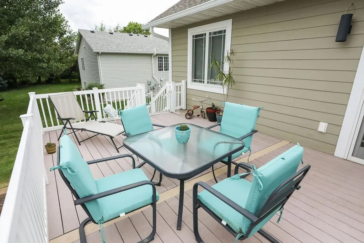
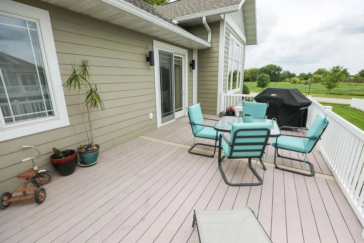
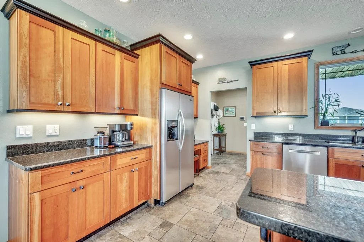
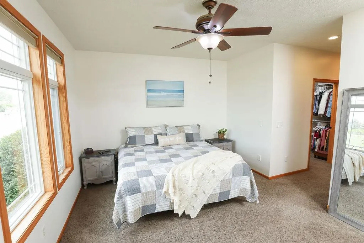
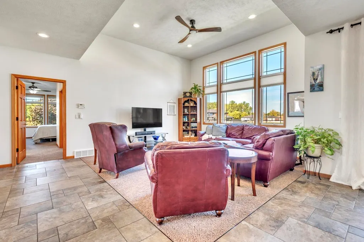
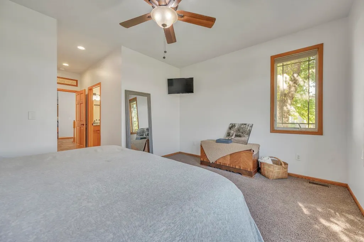
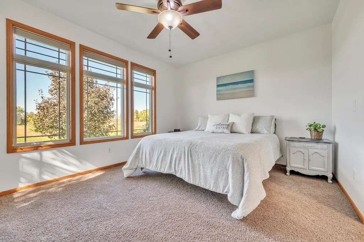
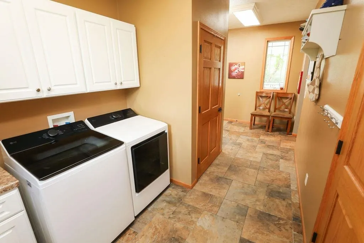
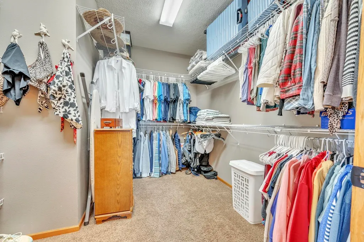
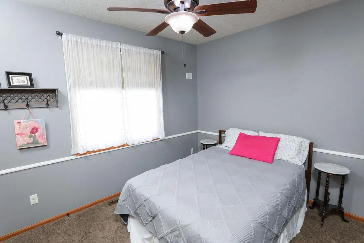
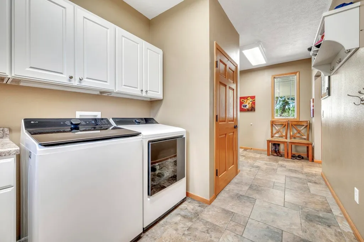
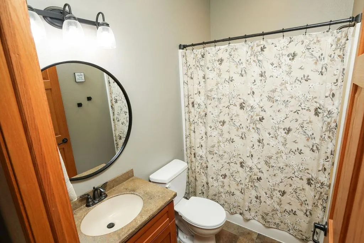
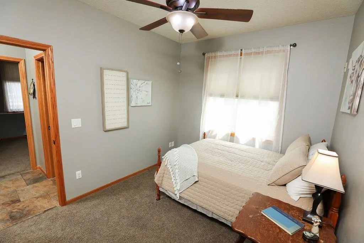
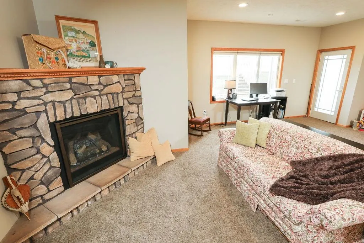
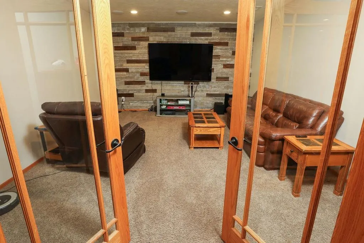
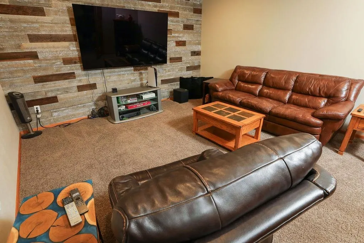
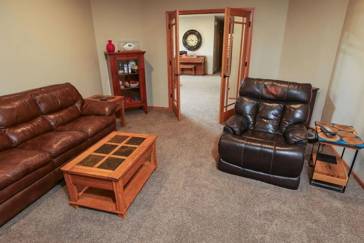
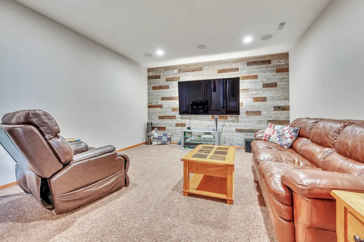
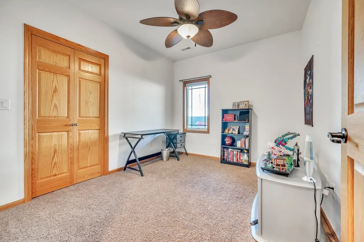
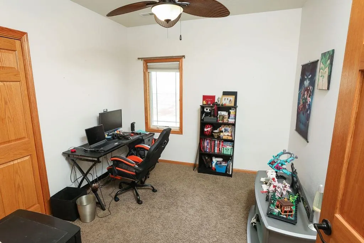
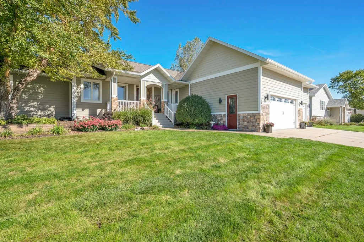
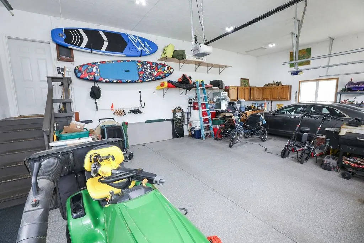
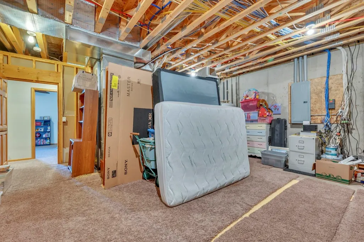
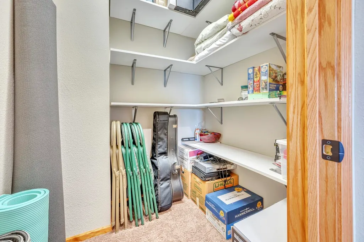
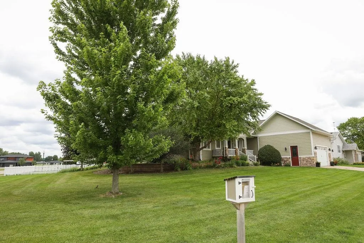
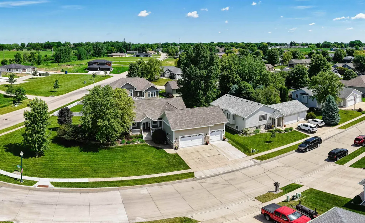
Welcome to the one you've been waiting forâa beautifully maintained and thoughtfully updated home perfectly positioned on a spacious 0.39-acre corner lot in one of Spirit Lake's most desirable neighborhoods. You'll love being just minutes from the Spirit Lake Community School District, the Bedell Family YMCA, scenic walking and biking trails, and everything the Iowa Great Lakes area has to offer. Designed with flexibility in mind, this expansive home features 7 bedrooms (including 2 non-conforming bedrooms in the lower level) and 3 full bathrooms. The thoughtfully designed main level offers 3 bedrooms, including a spacious primary suite, along with the convenience of main-floor laundry, making everyday living both comfortable and functional. The timeless kitchen is both beautiful and practical with grainte countertops, a new microwave, abundant cabinetry, and seamless flow into the dining area. A custom hutch and beverage station add both charm and functionality, making entertaining effortless. Step outside and discover multiple outdoor living spaces designed to be enjoyed throughout the seasons. The composite deck just off the dining room is perfect for grilling, morning coffee, or gathering with friends while overlooking the backyard. Relax on the welcoming front porch, or escape to one of this home's standout featuresâthe incredible covered sunken patio accessible from the walkout lower level. Complete with sunshades, beautiful patio pavers, foam insulation, and an outdoor sump pump, this private retreat creates the perfect setting for outdoor dining, watching the game, or simply unwinding after a long day. The walkout lower level expands your living space with a cozy gas fireplace, spacious living area, an oversized entertainment room which could be used as a non-conforming bedroom, three additional bedrooms, a full bathroom, and exceptional storage throughout. Recent improvements provide peace of mind and modern appeal, including fresh interior paint, updated lighting fixtures, newer living room blinds, epoxy-coated garage floors, refreshed landscaping with beautiful perennials, and a roof and gutters replaced in 2020. The oversized, heated and insulated 840-square-foot three-car garage offers ample room for vehicles, lake toys, hobbies, and extra storage. Adding a unique artistic touch, three bedrooms feature professionally painted Night Galaxy ceilings that create a truly memorable space. Welcome home.
| Price History | |
|---|---|
| 7/1/2026 | Listed $625,000 |
| 7/15/2026 | 5$599,000 |
General Features
| Sewer | Public Sewer |
|---|---|
| Construction | Concrete Block,Stick Built |
| Heating | Fireplace,Forced Air |
| Cooling | Central |
| Roof | Asphalt |
| Appliances | Dishwasher,Disposal,Dryer,Microwave,Range/Stove,Refrigerator,Washer |
| Flood Zone | Unknown |
| Number of Garage Spaces | 3 |
| School District | Spirit Lake |
| Electric | Breakers |
| Stories Count | 1 |
| Class | RESIDENTIAL |
| Assessments | Unknown |
| Levels | One |
| Type | Single Family Residence |
| Total Lots | 1 |
| Yearly Taxes | 6504.62 |
| Tax Year | 2024 |
| Parcel Number | 0709154001 |
| Fuel | Electric,Natural Gas |
| Status | Active |
| Subdivision | IA |
| Sale/Rent | For Sale |
| Lot Sqft | 16921 |
| Construction Materials | Smart Board |
| Primary City | Spirit Lake |
| Year Built | 2006 |
| Directions | Use GPS. |
| City | Spirit Lake |
| Disclosures | Property Condition Disc |
| Total Sq Ft | 3644 |
| Branded Virtual Tour | https://youtu.be/dtXvIFOGvbE |
| DOM | 77 |
| Secondary City | Dickinson County |
| Postal Code | 51360 |
| Price Per Sq Ft Total AG | 175.04 |
| Public Remarks | Welcome to the one you've been waiting forâa beautifully maintained and thoughtfully updated home perfectly positioned on a spacious 0.39-acre corner lot in one of Spirit Lake's most desirable neig |
Interior Features
| Interior Features | Cable TV,Ceiling Fan(s),Eat-in Kitchen,Garage Door Opener,Main Floor Bedrooms,Main Floor Laundry,Smoke Alarms,Vaulted Ceilings,Walk-in Closet,Window Coverings |
|---|---|
| Dining | Eat-in,Formal |
| Furnished Y/N | Negotiable |
| Fireplace | 1 |
| Total Baths | 3 |
| Full Baths | 3 |
| Bath Description | Full Basement,Full Master,Main Floor Full Bath,Separate Tub & Shwr |
| Fireplace Features | Gas |
| Basement Features | Egress Windows,Finished-Full,Sump Pump,Walkout |
| Basement Material | Concrete Block |
| Basement Style | Walkout |
| Lock Box Type | See Remarks |
| Fin Above Grade | 1822 |
| Fin Below Grade | 1600 |
| Total Fin SqFt | 3422 |
Exterior Features
| Exterior Features | Deck,Driveway-Concrete,In-Grnd Sprklr Sys,Patio,Porch |
|---|---|
| Lot Features | Corner Lot,Landscaped,Paved Street(s) |
| Garage Type | Attached |
| Garage Capacity | 840 |
| Lot Size Source | Assessor |
| Water Source | Public/City |
| Approx Lot Dimensions | 145X125.73X125X125 |
| Lake Access | No |
| Mechanicals | Sump Pump |
| Property Attached | 1 |
| Approx Acres | 0.39 |
Amenities
- Foreclosure
- Views
- Short Sale
- New Construction
- Adult 55+
- Lease To Own
- No HOA Fees
- Furnished
- Primary On Main
- Air Conditioning
- Seller Finance
- Green
- Fixer Upper
- Horse
- Golf
- Fireplace
- Deck
- Garage
- Basement
- Pool
Property vs Single Family Average in 51360
Price
Taxes
Year Built
 The information being provided by the Iowa Great Lakes Board of REALTORS® is exclusively for consumers' personal, non-commercial use, and it may not be used for any purpose other than to identify prospective properties consumers may be interested in purchasing. The data is deemed reliable but is not guaranteed accurate by the MLS.
Listing information last updated on September 22, 2026 10:32 AM UTC
The information being provided by the Iowa Great Lakes Board of REALTORS® is exclusively for consumers' personal, non-commercial use, and it may not be used for any purpose other than to identify prospective properties consumers may be interested in purchasing. The data is deemed reliable but is not guaranteed accurate by the MLS.
Listing information last updated on September 22, 2026 10:32 AM UTC
