
Just Listed











Address
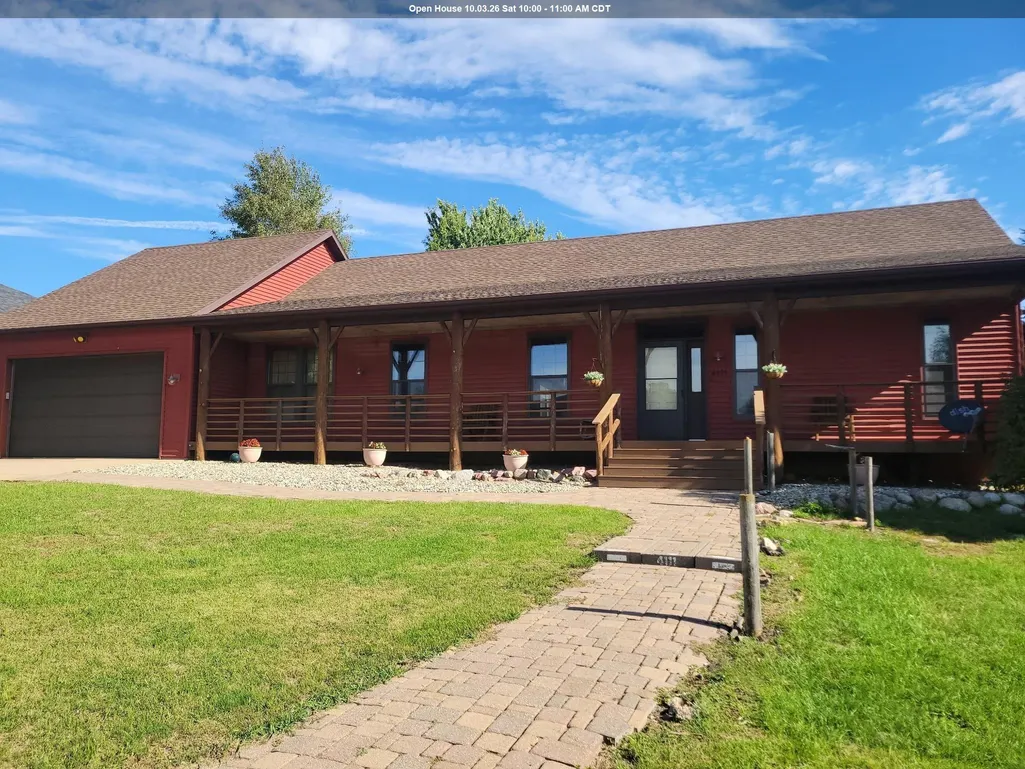
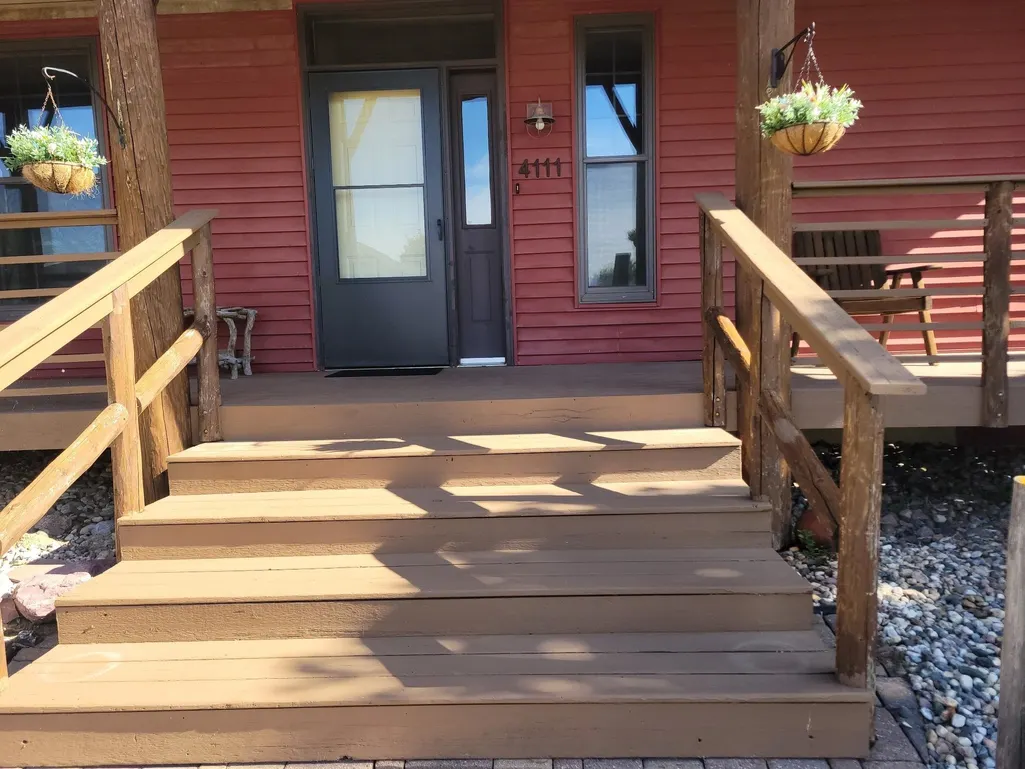
4111 12th Street, Spirit Lake, IA
Price
$ 400,000
Property Attributes
- MLS#261229
- TypeSingle Family
- Listing Status Active
- CountyDICKINSON
- CitySpirit Lake
- AreaDickinson
- NeighborhoodEastwood Estates
- Zip51360
- StyleRanch
- Year Built2003
- Taxes$ 3808
- Price$ 400,000
- Bedrooms2
- Full Bathrooms2
- Half Bathrooms1
- Sqr Footage2268
- Lot Size0.29 Acres
Data Source:
Iowa Great Lakes BOR (IGLBOR)
Property Description
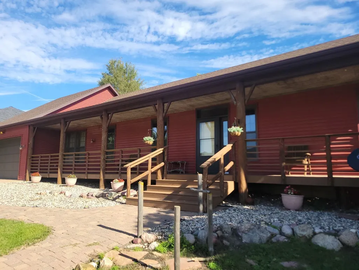
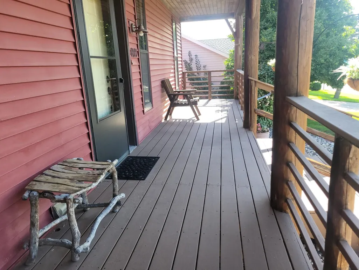
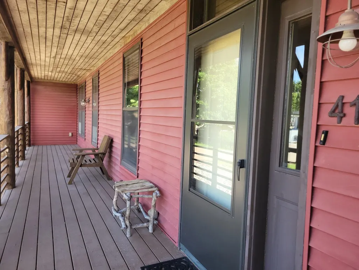
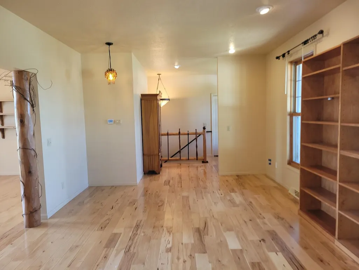
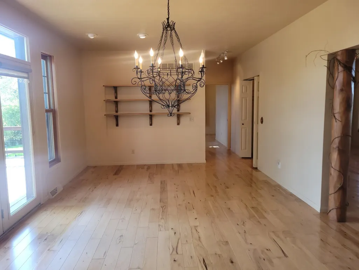
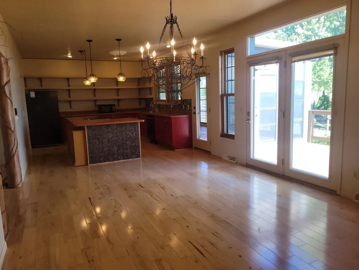
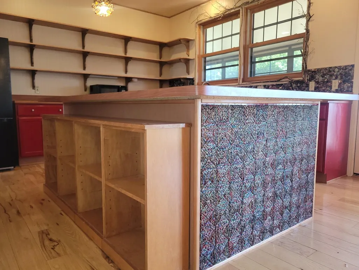
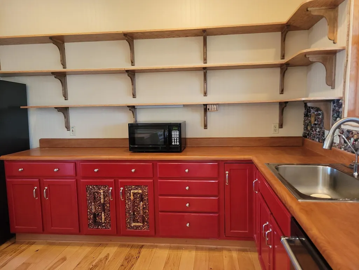
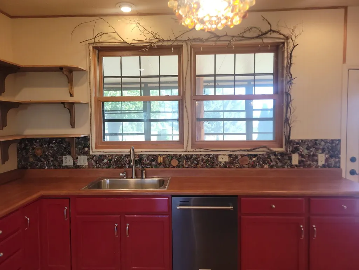
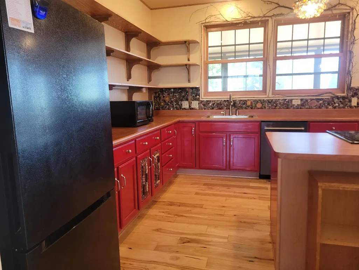
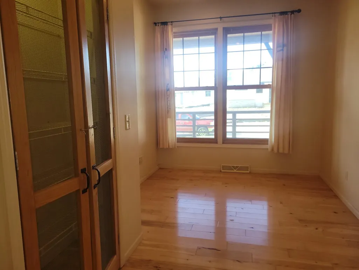
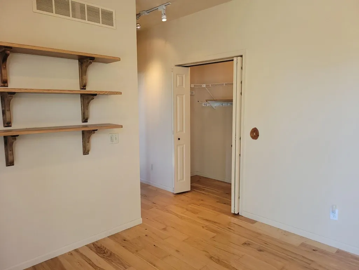
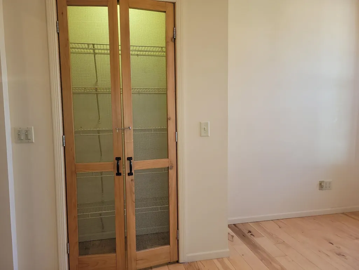
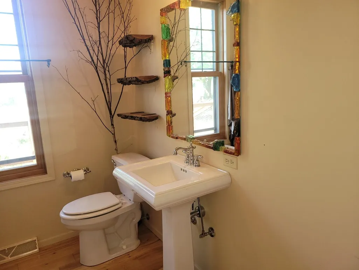
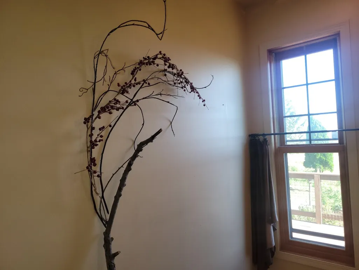
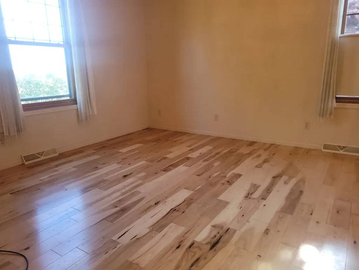
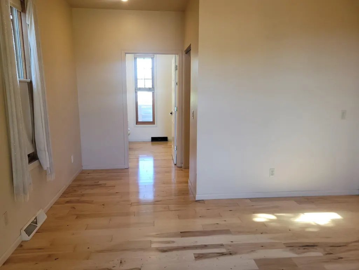
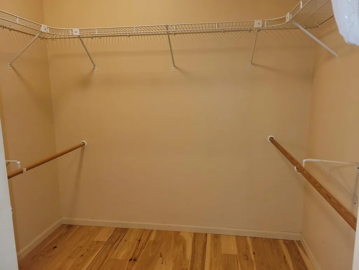
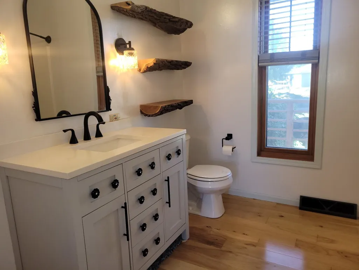
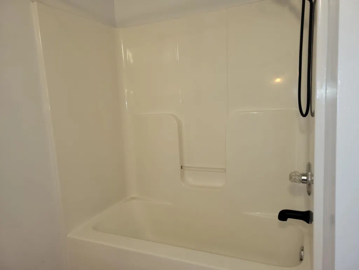
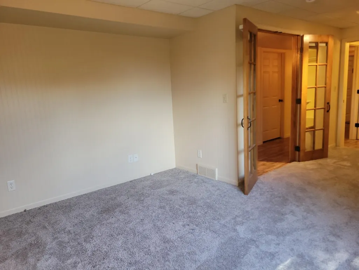
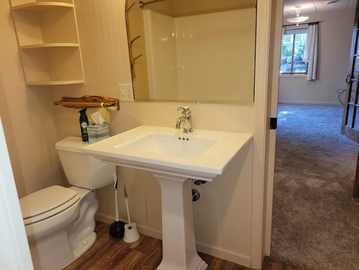
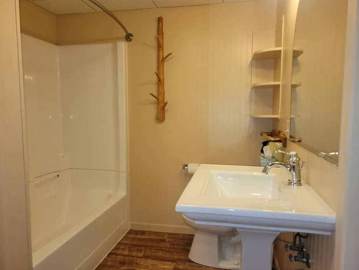
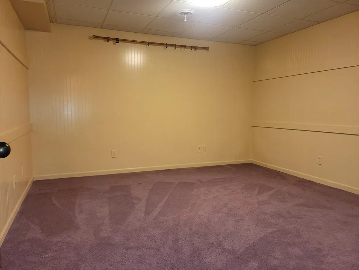
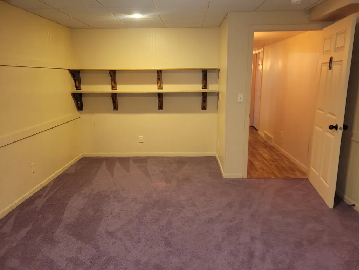
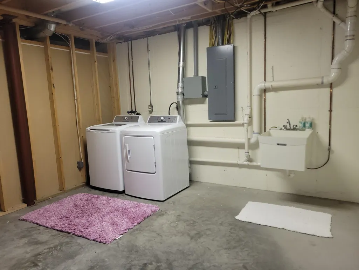
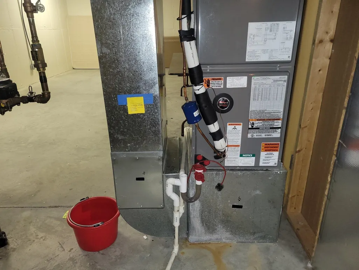
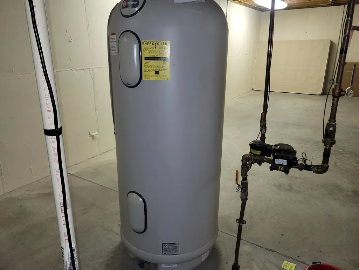
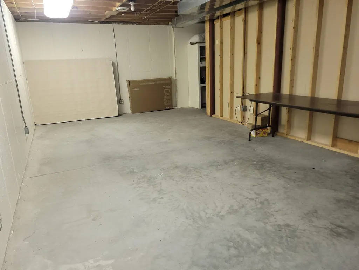
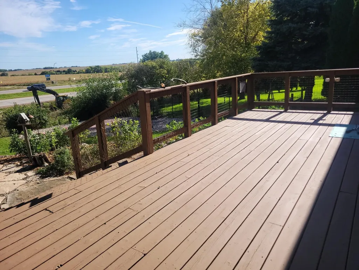
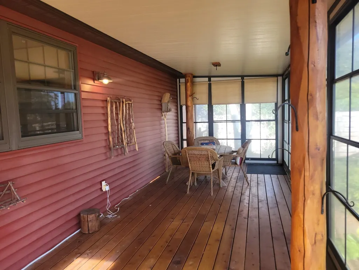
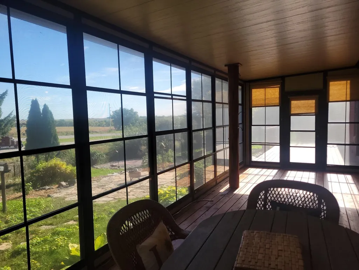
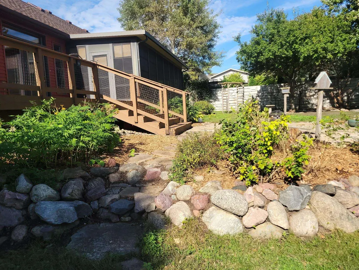
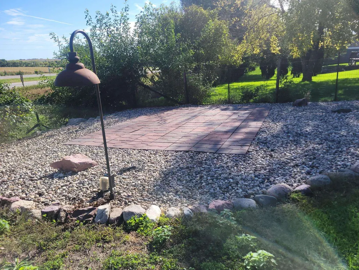
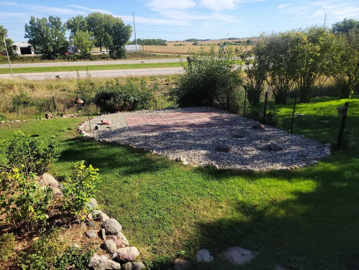
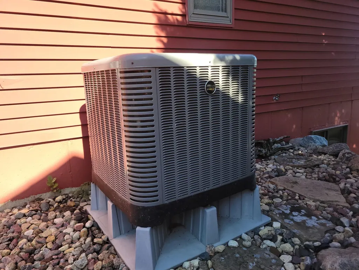
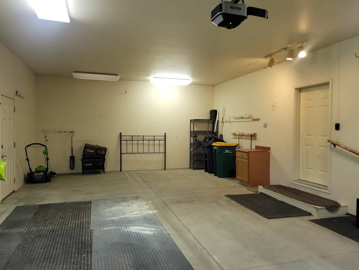
Warm, welcoming & full of character, this thoughtfully designed home offers comfortable living, beautiful outdoor spaces & scenic countryside views in one of Spirit Lake's most desirable neighborhoods. Beautiful hickory hardwood floors flow throughout the entire main level, creating a warm, timeless backdrop for everyday living. The open floor plan connects the kitchen, dining & living areas, where natural log pillars add handcrafted rustic charm & architectural character. The spacious center island, abundant workspace & generous pantry make the kitchen as functional as it is inviting, while the adjoining mudroom easily doubles as a home office. The spacious primary suite provides a comfortable retreat with a well-designed ensuite featuring custom rustic live-edge floating shelves that perfectly complement the home's warm character. The true highlight of this property is the exceptional outdoor living. Nearly the entire back of the home is designed to help you enjoy every season, featuring an impressive screened three-season porch spanning almost 28 feet plus an adjoining 24-foot deck overlooking beautiful rolling hills with no homes directly behind. Whether you're entertaining friends, watching wildlife or simply enjoying a quiet evening outdoors, you'll appreciate the peaceful setting and exceptional privacy. Mature evergreens, white birch trees, hostas, colorful perennials & a beautiful paver patio complete the beautifully landscaped yard. Additional highlights include an all-electric home with updated HVAC, newer refrigerator, dishwasher, washer & dryer, a deep 20' x 34' attached garage with excellent storage & a lower level featuring a nonconforming bedroom, full bath, versatile flex room & abundant unfinished space ready for future expansion, hobbies or a workshop. If you've been looking for a home that offers warmth, quality craftsmanship, beautiful outdoor living & room to make it your own, you'll want to see what this Eastwood Estates property has to offer.
| Price History | |
|---|---|
| 9/18/2026 | Listed $400,000 |
General Features
| Sewer | Public Sewer |
|---|---|
| Construction | Poured Concrete |
| Heating | Forced Air,Heat Pump |
| Cooling | Central |
| Roof | Asphalt |
| Appliances | Dishwasher,Disposal,Dryer,Range/Stove,Refrigerator,Washer |
| Association Fee | 1 |
| Flood Zone | No |
| Number of Garage Spaces | 2 |
| School District | Spirit Lake |
| Electric | Breakers |
| Architectural Style | Ranch |
| Stories Count | 1 |
| Class | RESIDENTIAL |
| Assessments | Unknown |
| Levels | One |
| Type | Single Family Residence |
| Total Lots | 1 |
| Terms | Cash,Conventional,FHA,Rural Development |
| Yearly Taxes | 3808 |
| Tax Year | 2024 |
| Parcel Number | 0601228007 |
| Fuel | Electric |
| Assoc Fee Amt | 200 |
| Status | Active |
| Subdivision | IA |
| Sale/Rent | For Sale |
| HOA Name | Eastwood Estates |
| Lot Sqft | 12613 |
| Construction Materials | Vinyl Siding |
| Primary City | Spirit Lake |
| Year Built | 2003 |
| City | Spirit Lake |
| Disclosures | Property Condition Disc,Restrictive Covenants |
| Assoc Fee Frequency | Yearly |
| Total Sq Ft | 3024 |
| Secondary City | Dickinson County |
| Postal Code | 51360 |
| Price Per Sq Ft Total AG | 176.37 |
| Public Remarks | Warm,welcoming & full of character,this thoughtfully designed home offers comfortable living,beautiful outdoor spaces & scenic countryside views in one of Spirit Lake's most desirable neighborhoods. |
Interior Features
| Interior Features | Garage Door Opener,Hardwood Floors,Kitchen Center Island,Main Floor Bedrooms,Pantry,Walk-in Closet,Washer/Dryer Hkups,Window Coverings |
|---|---|
| Dining | Informal,Open Floor Plan |
| Furnished Y/N | No |
| Total Baths | 3 |
| Full Baths | 2 |
| Bath Description | Full Basement,Full Master,Main Floor 1/2 Bath,Private Master |
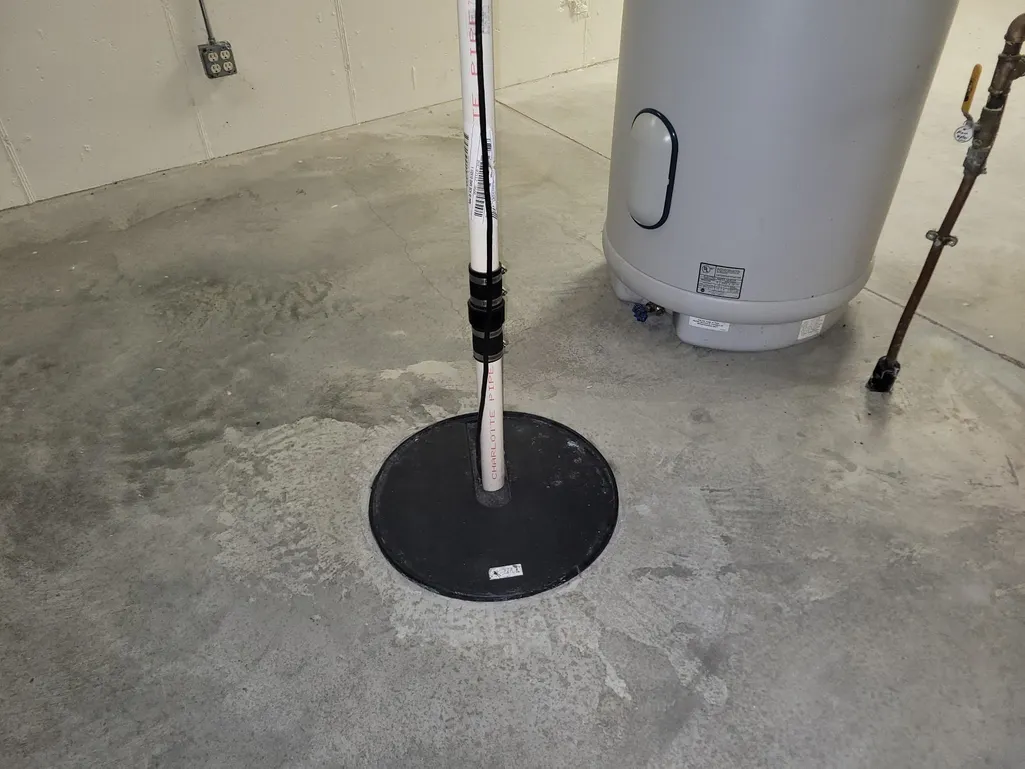
| Basement Features | Daylight/Lookout Wnd,Egress Windows,Finished-Partial,Sump Pump |
| Basement Material | Poured Concrete |
| Basement Style | Full |
| Lock Box Type | None |
| 1/2 Baths | 1 |
| Common Walls | No Common Walls |
| Fin Above Grade | 1512 |
| Fin Below Grade | 756 |
| Fin SF Basement | 756 |
| Fin SF Main | 1512 |
| Total Fin SqFt | 2268 |
| Total SF Basement | 1512 |
| Total SF Main | 1512 |
Exterior Features
| Exterior Features | Deck,Driveway-Concrete,Fenced Yard-Partial,Porch |
|---|---|
| Lot Features | Landscaped,Paved Street(s),Tree Cover-Medium |
| Garage Type | Attached |
| Garage Capacity | 20 x 34 |
| Lot Size Source | Assessor |
| Water Source | Public/City |
| Approx Lot Dimensions | 90F x 90R x 140.16S x 140.13S |
| Lake Access | No |
| Mechanicals | Furnace Humidifier,Sump Pump,Water Heater-Elec |
| Road Frontage Type | City Street,Curbs & Gutters,Paved |
| Approx Acres | 0.29 |
Amenities
- Foreclosure
- Views
- Short Sale
- New Construction
- Adult 55+
- Lease To Own
- No HOA Fees
- Furnished
- Primary On Main
- Air Conditioning
- Seller Finance
- Green
- Fixer Upper
- Horse
- Golf
- Fireplace
- Deck
- Garage
- Basement
- Pool
Property vs Single Family Average in 51360
Price
Taxes
Year Built
 The information being provided by the Iowa Great Lakes Board of REALTORS® is exclusively for consumers' personal, non-commercial use, and it may not be used for any purpose other than to identify prospective properties consumers may be interested in purchasing. The data is deemed reliable but is not guaranteed accurate by the MLS.
Listing information last updated on September 22, 2026 10:32 AM UTC
The information being provided by the Iowa Great Lakes Board of REALTORS® is exclusively for consumers' personal, non-commercial use, and it may not be used for any purpose other than to identify prospective properties consumers may be interested in purchasing. The data is deemed reliable but is not guaranteed accurate by the MLS.
Listing information last updated on September 22, 2026 10:32 AM UTC
